Hallway Fit overview
T-Junction Hallway
A hall meeting a perpendicular hall in a T.
T-Junction Hallway
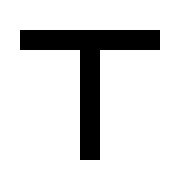
Typical Measurements
Hallway width
36-48 in
Maneuvering room
width of both halls combined
Turn angle
90 deg either way
Ceiling height
96 in
These are planning defaults. Measure your real opening before buying, moving, or booking delivery.
Fit Notes
- The crossing hall adds swing room, easing a 90 deg turn vs a blind corner.
- Combined width of both legs sets the longest item that can pivot.
- Aim a long item down the through-leg before committing to the turn.
What Fits?
3-seat sofa
84 in pivots if the crossing leg adds enough swing room.
Dresser
Short footprint turns either direction at the T.
Long sectional
100 in exceeds even the combined junction swing.
Check Your Specific Item
Enter your item dimensions and the exact opening to test width, height, and clearance for your move.
Open Hallway Fit Calculator