Hallway Fit overview
Sloped-Ceiling Hallway
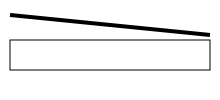
An under-stair or attic run with an angled ceiling overhead.
Sloped-Ceiling Hallway
Typical Measurements
Hallway width
36-44 in
Tall side height
90 in
Low side height
48-60 in
Ceiling height
varies along the slope
These are planning defaults. Measure your real opening before buying, moving, or booking delivery.
Fit Notes
- Usable height drops as you move toward the low side of the slope.
- Keep a tall item hugging the high wall to win the most clearance.
- The lowest headroom point along the slope sets the real limit.
What Fits?
Dresser
Low profile clears even under the sloped side.
Tall wardrobe
90 in tall side cannot accept a full-height upright.
Sofa
Carry flat and hug the high wall to clear the slope.
Check Your Specific Item
Enter your item dimensions and the exact opening to test width, height, and clearance for your move.
Open Hallway Fit Calculator