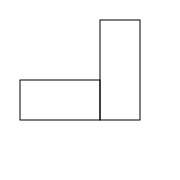
Hallway Fit overview
L-Shaped Hallway
A single 90 degree turn where the diagonal pivot decides the fit.
L-Shaped Hallway
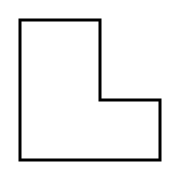
Typical Measurements
Hallway width
36-48 in
Turn angle
90 deg
Required pivot space
48 in diagonal
Ceiling height
96 in
These are planning defaults. Measure your real opening before buying, moving, or booking delivery.
Fit Notes
- The diagonal across the corner, not the hall width, limits a long item.
- A rigid item longer than the pivot diagonal cannot round the turn.
- Tilting into the third dimension can buy clearance a long sofa needs.
What Fits?
3-seat sofa
84 in sofa needs careful tilt-and-pivot at the corner.
Long sectional
Rigid 100 in piece exceeds the corner diagonal.
Bookshelf
Short length swings around a 90 deg turn easily.
Check Your Specific Item
Enter your item dimensions and the exact opening to test width, height, and clearance for your move.
Open Hallway Fit Calculator