Door Fit overview
Apartment Corridor
The shared corridor behind an apartment entry that constrains the approach.
Apartment Corridor
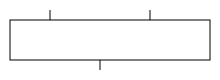
Typical Measurements
Corridor clear width
44-60 in
Entry door width
32-36 in
Ceiling height
84-96 in
Turn-into-door width
36-48 in
These are planning defaults. Measure your real opening before buying, moving, or booking delivery.
Fit Notes
- The corridor width sets how far you can pivot a long item before turning into the unit door.
- Diagonal reach of the item, not just the door width, decides the corner from hall to door.
- Light fixtures, sprinkler heads and rails can lower or pinch the corridor along the run.
What Fits?
Loveseat
Short length swings from corridor into the door.
Full sofa
Long body needs a wide corridor to make the turn.
8 ft sectional, joined
Cannot pivot from the corridor into the unit door.
Check Your Specific Item
Enter your item dimensions and the exact opening to test width, height, and clearance for your move.
Open Door Fit Calculator